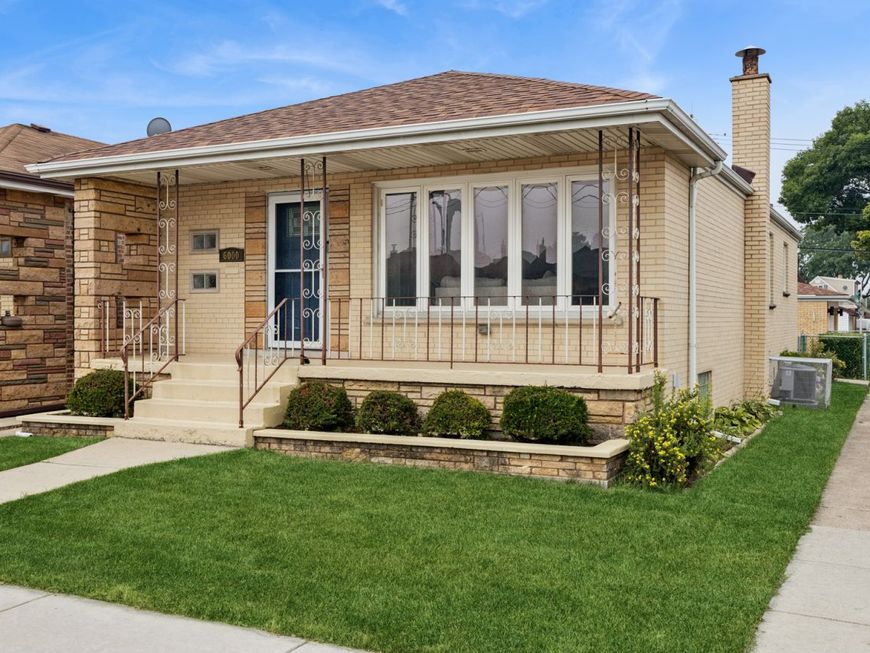
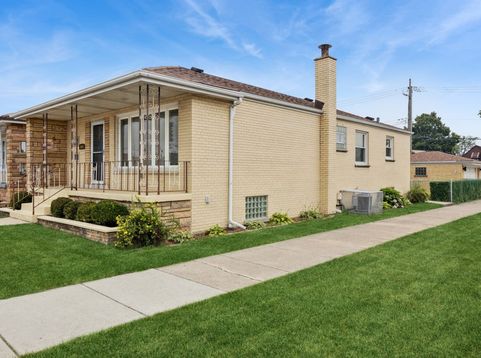
6000 S Narragansett Avenue Chicago, IL 60638
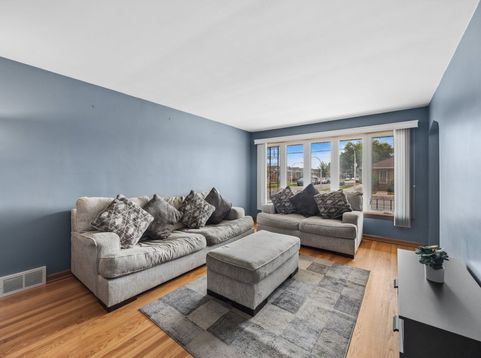
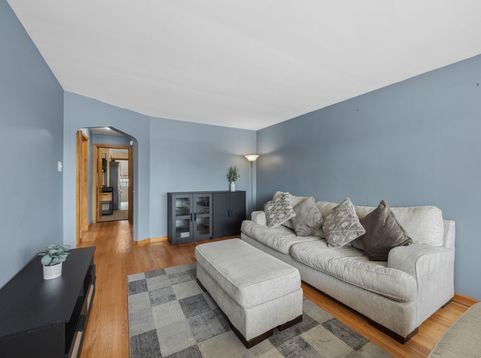
MULTIPLE OFFERS RECEIVED - HIGHEST/BEST DUE BY MONDAY, JULY 27TH 5:00PM. Opportunity awaits in this well-built 3-bedroom, 1.5-bath brick raised ranch situated on a desirable corner lot in the Clearing neighborhood. Offering great bones and plenty of space, this home is ready for its next owner to bring their personal touches and make it their own. The main level features beautiful hardwood floors throughout the living areas and bedrooms, creating a warm and timeless foundation. Downstairs, the full, partially finished basement expands your living space and includes a convenient half bath, laundry area with utility sink, abundant storage, and endless possibilities for a recreation room, home office, workshop, or additional entertaining space. Outside, you'll appreciate the side-loading brick garage, a unique feature that enhances curb appeal while providing easy access. The garage is already equipped with a 60-volt electric vehicle charging station - a valuable upgrade for today's homeowner. Enjoy your morning coffee on the welcoming front porch or unwind on the private backyard patio, perfect for relaxing or entertaining. Major improvements that have already been completed include a new roof on both the house and garage (2023) and new front and rear entry doors (2023). With its desirable location, classic brick construction, and generous storage, this home presents an excellent opportunity for buyers looking to build equity while creating a space that reflects their own style. Welcome Home!

Baird & Warner Jeff Sobel 312.735.0412 Email
Property Details
Feature Descriptions
Room Information
Schools
Disclaimer: The accuracy of all information regardless of source, including but not limited to square footage and lot size, is deemed reliable but not guaranteed nor warranted and should be personally verified through personal inspection by and/or with the appropriate professionals.
Location
See details and scored characteristics about this location.


Select a format below, new window will open and will prompt you to print.


AWARD WINNING SERVICES

GLOBAL REACH & HOME INSURANCE



WEBSITE AWARDS


Market Report
Sign up today to stay updated on what’s happening in your local real estate market.